
A Titanium electrode plate needs enough shape control to fit its intended stack and interfaces. A generic flatness number may miss support, gasket, or restraint conditions that determine assembled fit. ARY Titanium can review drawings and samples, while the system designer defines functional acceptance.
1. Why can bow disrupt Titanium electrode stack fit?

A Titanium electrode plate needs a flatness requirement based on stack fit, contact areas, and assembly state. A universal tolerance can be unnecessarily tight or functionally weak.
Where can plate bow affect a stack?
Start with the fit problem. Bow can change local clearance, contact, or sealing behavior in an assembly. Its consequence depends on plate support and neighboring parts.
- Identify surfaces that contact frames, seals, or adjacent plates.
- State whether acceptance applies before or after assembly.
| Check | Decision |
|---|---|
| Free plate | Shows its unrestrained shape |
| Assembled stack | Shows interaction with interfaces |
A shape limit earns value only when tied to a working interface. Key Takeaway: Mark the contact zones before assigning a tolerance.
2. Does Titanium electrode flatness need a datum?
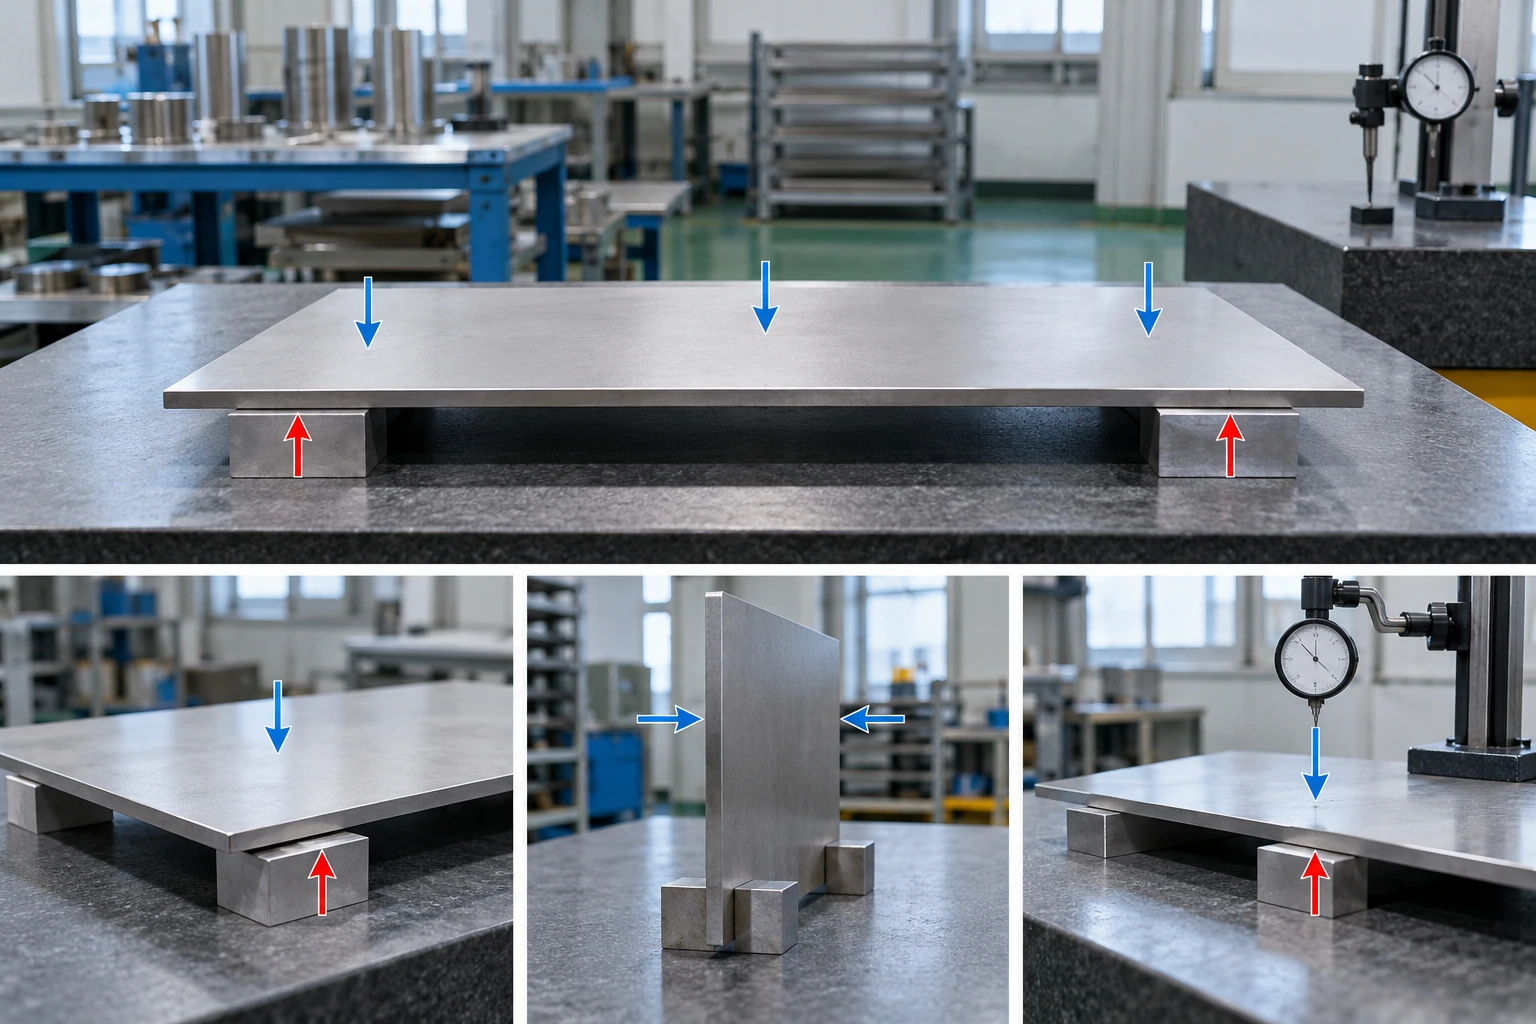
Flatness on a Titanium electrode plate needs no datum because it controls surface form. For stack assembly, use a datum to reference related orientation or location; define support separately for repeatable inspection.
Does flatness need a datum reference?
Separate form from setup. Under ISO GPS practice, flatness is a form control and does not need a datum reference. A functional datum can still define how related features or an assembly are oriented.
- Name the standard or drawing convention used.
- Define support and measurement orientation separately.
| Check | Decision |
|---|---|
| Flatness control | Limits surface form |
| Datum system | References related geometry |
Combining distinct controls can leave inspection intent unclear. Key Takeaway: Write form and assembly references as separate requirements.
3. How do support points change a Titanium electrode reading?

A Titanium electrode reading depends on how a plate rests and whether fixtures restrain it. Support condition can change a thin part's measured profile.
What supports the plate during inspection?
Specify the measurement state. Record support points, restraint, orientation, and whether the part carries attached hardware. Compare results only when these conditions match.
- Use stated support points and orientation.
- Keep loose, clamped, and installed results distinct.
| Check | Decision |
|---|---|
| Unspecified support | Makes readings hard to compare |
| Defined support | Clarifies inspection setup |
Gravity and restraint belong in a repeatable measurement plan. Key Takeaway: Document setup alongside acceptance method.
4. Which interface zones matter for Titanium electrode plate fit?
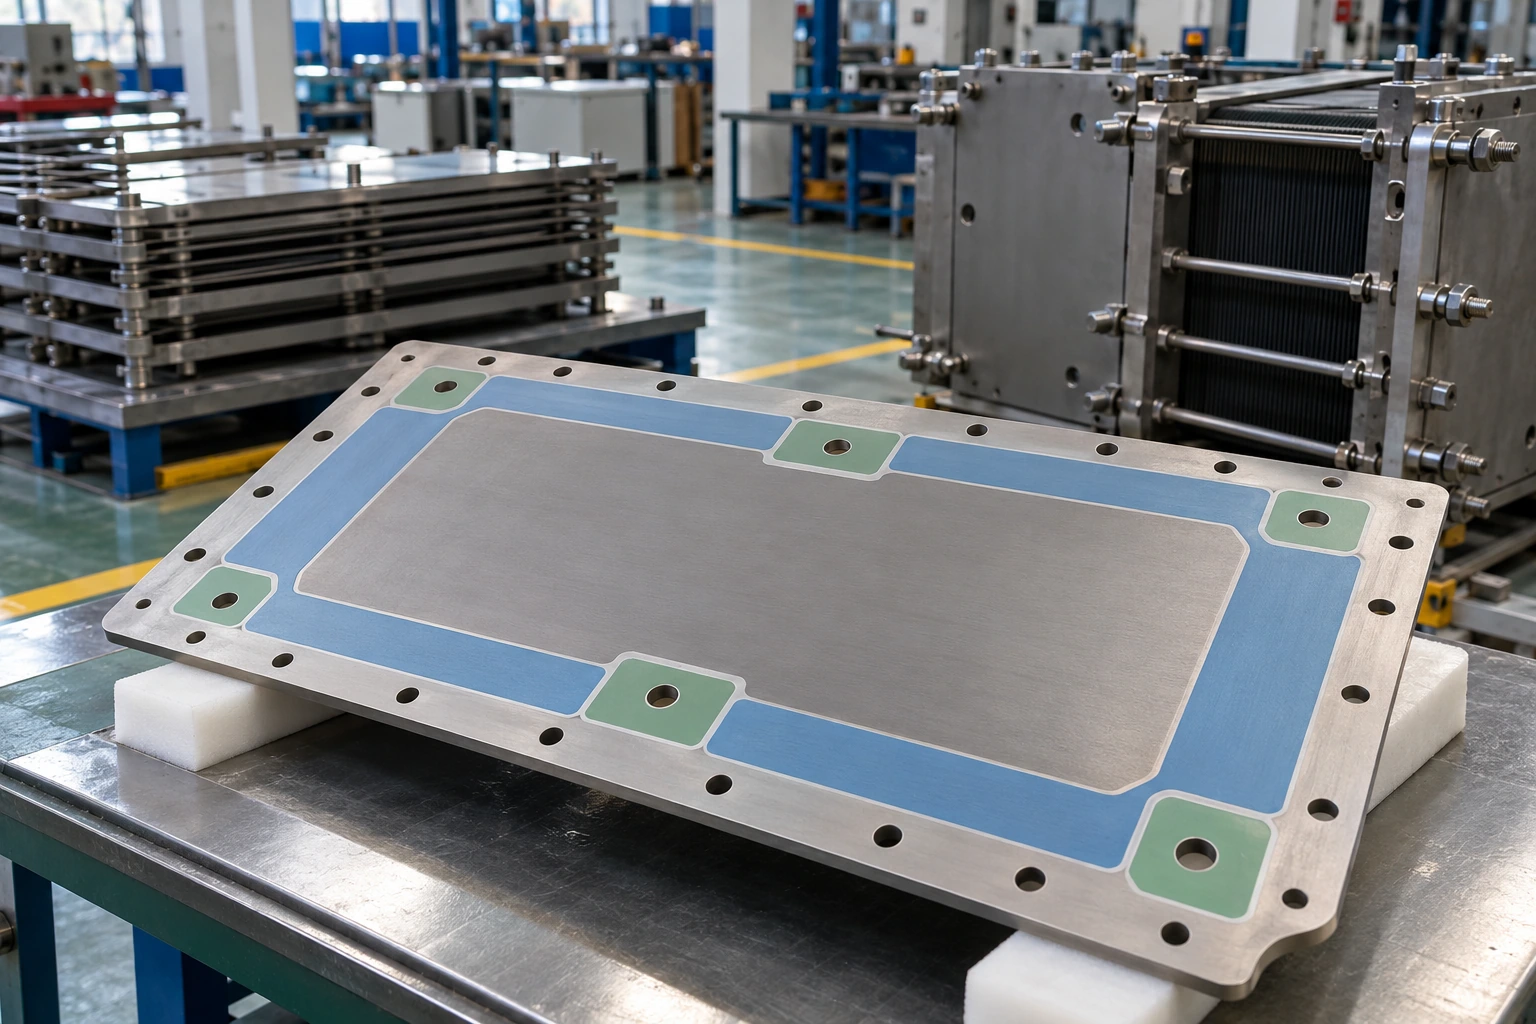
A Titanium electrode interface review should identify contact lands, gasket boundaries, openings, and clearances that control assembly fit. Whole-face flatness may not describe every local function.
Which zones carry the assembly function?
Map function onto the drawing. Share interface zones during a custom engineering review; distinguish sealing lands from openings and free edges. A local problem may need a different geometric control than whole-surface form.
- Mark seal paths and contact lands.
- Show openings and clearances that cannot be obstructed.
| Check | Decision |
|---|---|
| Whole surface | Describes full-surface shape |
| Functional zone | Targets an interface requirement |
The drawing should show where geometry matters to assembly. Key Takeaway: Review contact zones before selecting the inspection feature.
5. How can forming shift Titanium electrode plate shape?

Forming, joining, and restraint can change Titanium electrode plate shape between production stages. Inspection timing should match the purchased condition.
When should shape be accepted?
Name the finished state. If joining or machining follows plate inspection, earlier data may not represent delivered geometry. Agree on required stage with design and supplier.
- List operations that follow the flatness check.
- Define whether attached frames or hardware remain installed.
| Check | Decision |
|---|---|
| Before final work | May precede shape changes |
| Delivered condition | Matches acceptance state |
Inspection timing can matter as much as instrument choice. Key Takeaway: Tie acceptance to the specified finished configuration.
6. How do coatings affect Titanium electrode flatness checks?

A Titanium electrode coating and handling review should consider final dimensions, surface access, and contact regions. Their effect depends on the specified process and component geometry.
Can finishing change a flatness result?
Check after the last shape-sensitive operation. Coating or handling may affect surfaces or measurement access. Compare pre-finish and delivered-state records when both answer useful questions.
- Identify final surface condition on the released drawing.
- Protect specified measurement zones during handling.
| Check | Decision |
|---|---|
| Before finishing | May miss later changes |
| After finishing | Reflects delivered condition |
A final check should represent what arrives for assembly. Key Takeaway: Agree on measurement timing with coating and assembly owners.
7. How does Titanium electrode flatness differ from thickness?
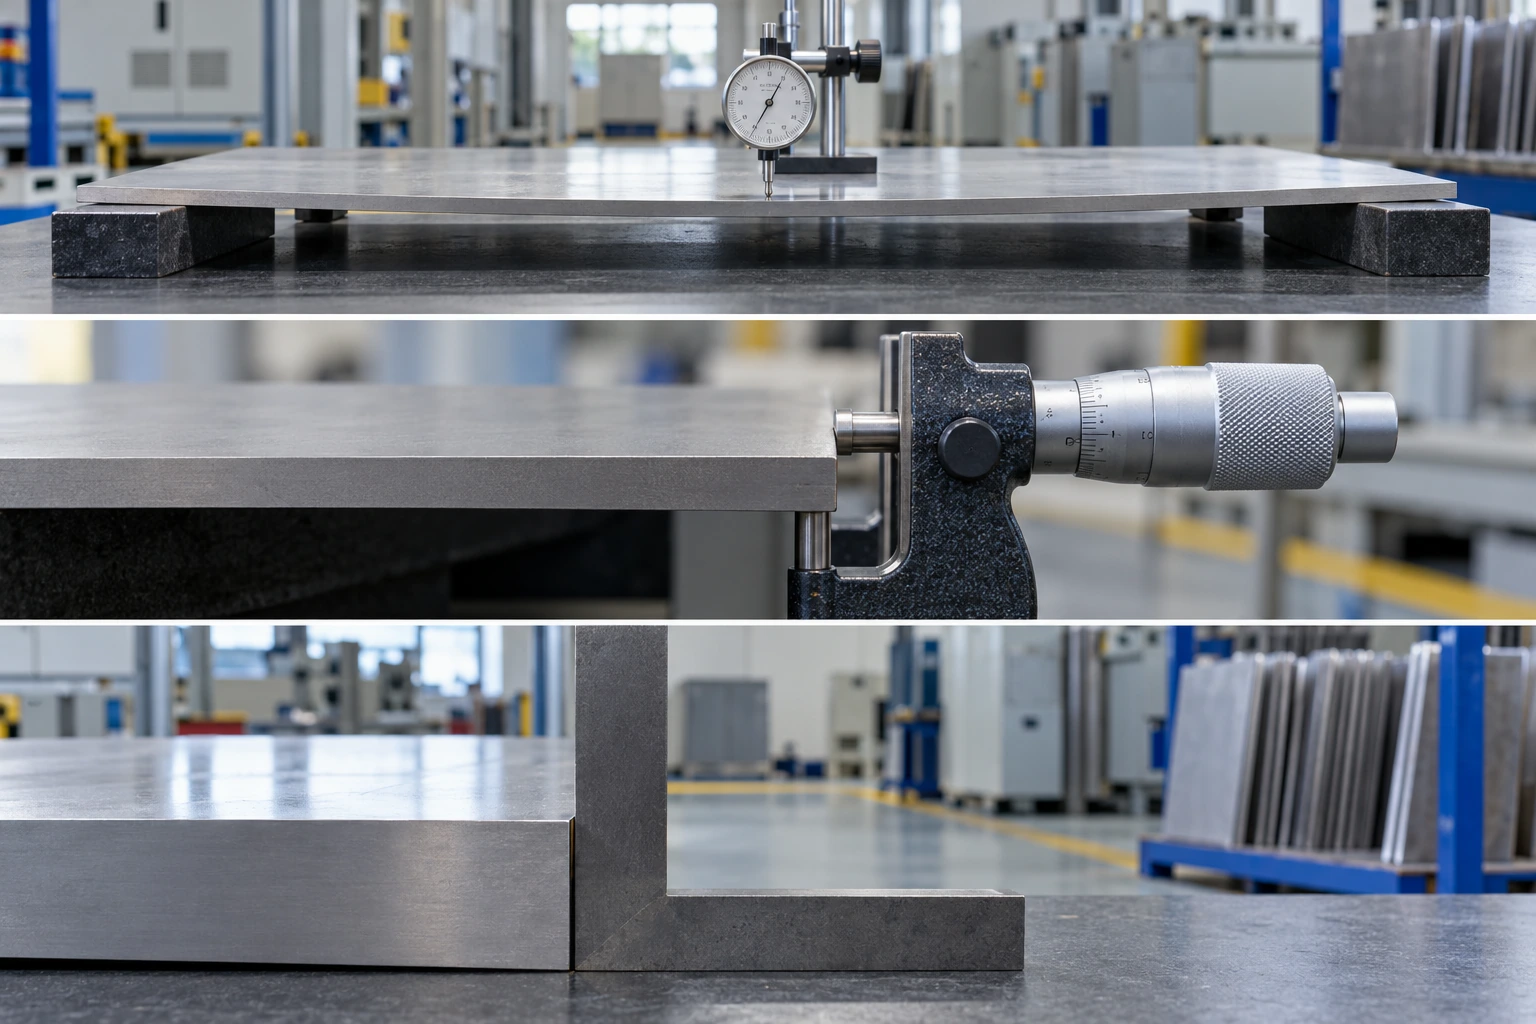
Flatness, thickness, and squareness describe different Titanium electrode plate characteristics. One control cannot automatically answer the others.
Which geometric question are you asking?
Keep the controls distinct. Flatness evaluates surface form; thickness compares separated faces, while squareness addresses angular relation. Use the drawing convention and functional need for each callout.
- Define form, thickness, and angular requirements separately.
- Avoid inferring parallelism from a flatness result.
| Check | Decision |
|---|---|
| Flatness | Controls one surface's form |
| Thickness or angle | Controls other geometry |
A single measurement label cannot represent unrelated dimensions. Key Takeaway: Specify each geometric requirement that affects fit.
8. Which report fields make Titanium electrode readings repeatable?
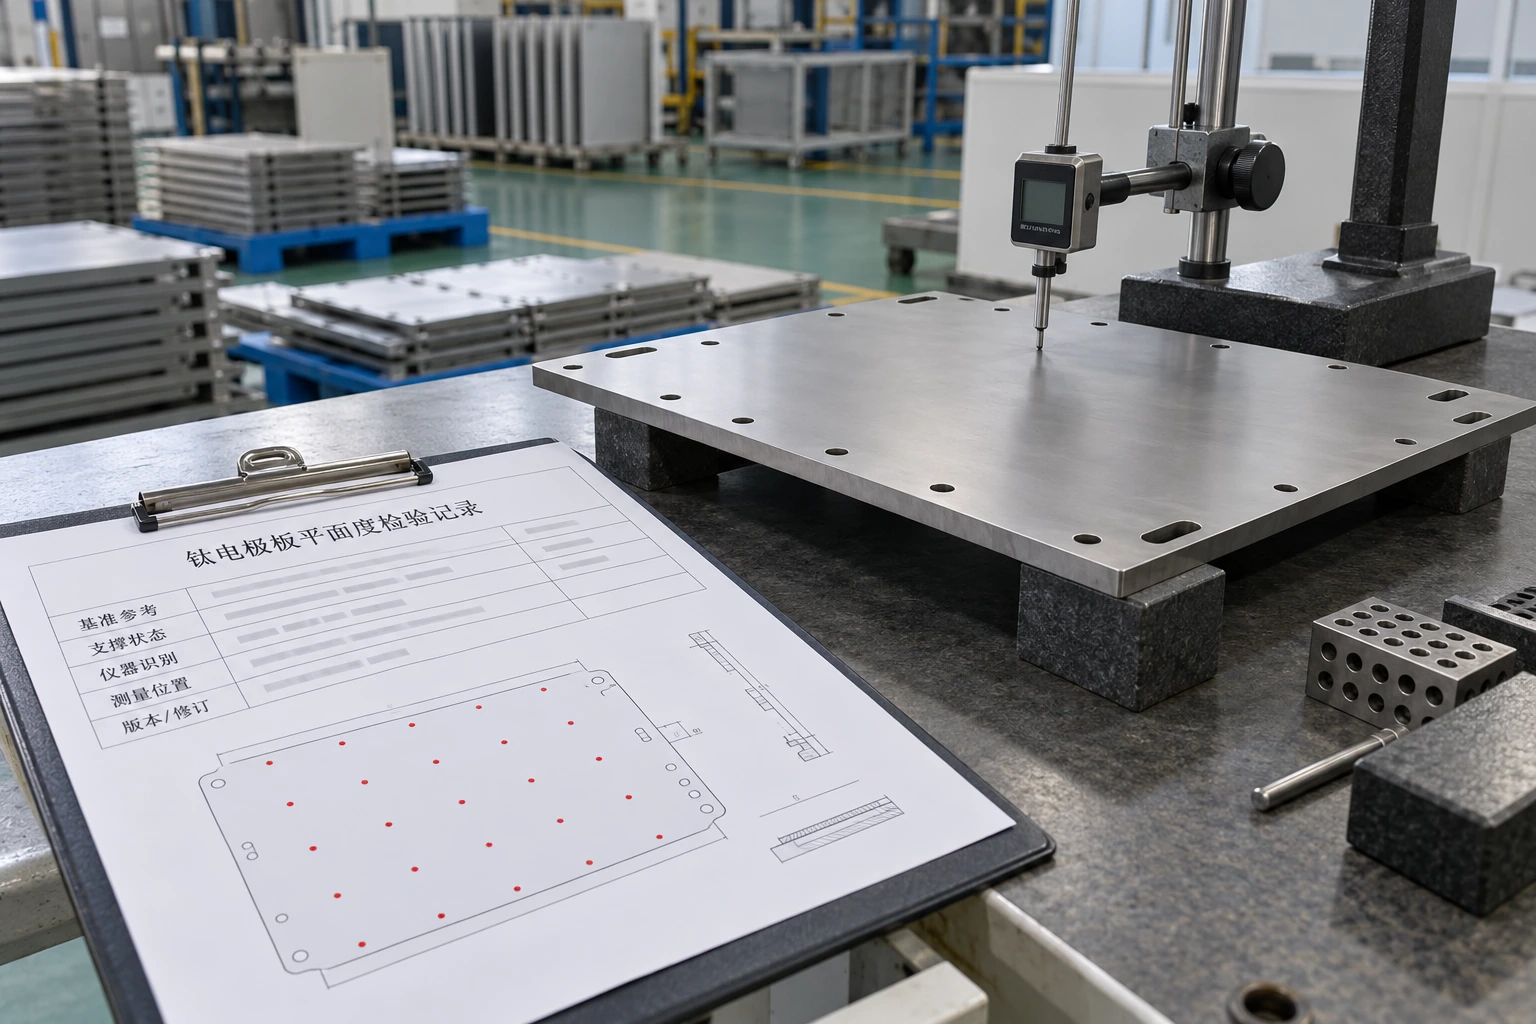
A Titanium electrode inspection record should identify datum setup, support state, measurement locations, instrument status, and revision. Uncertainty deserves attention near an acceptance boundary.
What makes an inspection record repeatable?
Make the method reproducible. For parts intended for water-treatment applications, define support and acceptance on the inspection plan. Measurement uncertainty can affect a conformity decision near a specified limit.
- Record instrument identification and calibration status.
- Preserve raw locations and reported decision basis.
| Check | Decision |
|---|---|
| Number alone | Omits measurement context |
| Method and result | Supports repeat review |
A measurement value needs its method and uncertainty context. Key Takeaway: Agree on reporting fields before inspection begins.
9. How can a pilot confirm Titanium electrode fit?

A pilot stack can show whether a Titanium electrode plate fits its interfaces under a defined assembly condition. This check supplements drawing inspection rather than replacing it.
Can assembly review confirm functional fit?
Use the actual interface. A dry fit check can reveal alignment, contact, or clearance issues before process operation. Record stack configuration and restraint so results stay interpretable.
- Use released mating-part drawings or identified samples.
- Record any shim, restraint, or adjustment used.
| Check | Decision |
|---|---|
| Drawing inspection | Checks specified geometry |
| Pilot fit | Checks interaction among parts |
Assembly evidence adds context beyond a plate measurement. Key Takeaway: Use both component and interface checks when fit depends on several parts.
10. What should a Titanium electrode drawing say about flatness?

A Titanium electrode drawing should define functional zones, measurement state, acceptance criteria, and decision method. A system designer owns stack tolerances needed for operation.
What belongs in a flatness callout?
Turn fit into a drawing requirement. When you contact us today, include assembly views, support conditions, contact zones, and acceptance questions. ARY Titanium can review drawings and samples; the equipment designer sets system tolerances.
- Identify delivered condition and functional interfaces.
- Specify who resolves results near a limit.
| Check | Decision |
|---|---|
| Functional callout | Connects geometry with fit |
| Unstated state | Leaves acceptance open |
A clear drawing keeps supplier inspection aligned with assembly intent. Key Takeaway: Define the measurement state before agreeing on a flatness value.
Frequently Asked Questions
Can I assign one flatness tolerance to every titanium plate? No. Stack function, plate size, support, interfaces, and manufacturing sequence shape a useful requirement.
What's the best datum for measuring flatness? Flatness itself is a form control; choose support and datum references for related orientation or assembly functions.
How do I know if free-state flatness predicts stack fit? Compare free-state results with the specified assembly condition. Restraint and mating parts can change functional fit.
Can I use flatness to prove plate thickness is acceptable? No. Flatness and thickness describe different geometric characteristics and need separate controls.
How do I know if a reported value is near an acceptance limit? Review measurement uncertainty and agreed decision rules with the inspection owner before disposition.